



Bought with Josh Barker Real Estate
For more information regarding the value of a property, please contact us for a free consultation.
4855 Sierra CT #21 Anderson, CA 96007
Want to know what your home might be worth? Contact us for a FREE valuation!

Our team is ready to help you sell your home for the highest possible price ASAP
Key Details
Sold Price $649,900
Property Type Single Family Home
Sub Type Single Family Residence
Listing Status Sold
Purchase Type For Sale
Square Footage 2,168 sqft
Price per Sqft $299
Subdivision Pleasant Hills
MLS Listing ID 25-4861
Sold Date 03/20/26
Style Contemporary
Bedrooms 4
Full Baths 2
Construction Status Under Construction
Year Built 2025
Lot Size 0.540 Acres
Acres 0.54
Property Sub-Type Single Family Residence
Source Shasta Association of REALTORS®
Property Description
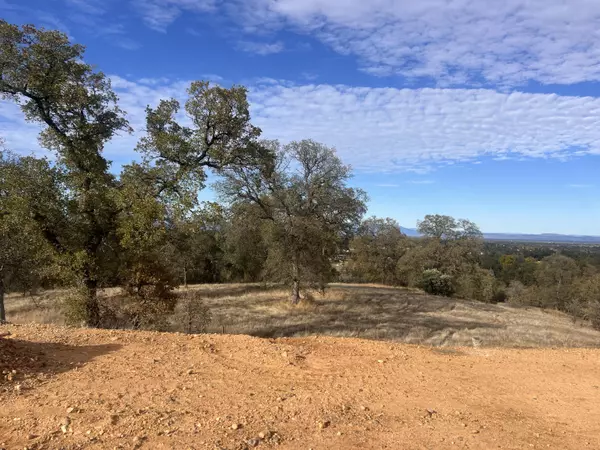
Under Construction By Ridgeline Builders. Beautiful 2168 sq ft 4-bedroom, 2-bath home featuring an open concept layout with large picture windows and stunning mountain views. Designer kitchen with custom built cabinets w/ soft close feature, 3 cm quartz countertops, large island, upgraded stainless steel appliance package & walk-in pantry. Baths include tile surrounds with dual vanities, quartz countertops and spacious walk in closet. Situated on a gorgeous view lot in a quiet cul-de-sac this home also includes a three car garage, RV parking, and owned solar. Relax on the covered back patio and take in the panoramic views. Buyer still has time to choose colors and finishes.
Location
State CA
County Shasta
Community Pleasant Hills
Direction Hwy 273 South to right on Pleasant Hills Dr. then take a right on Ballentine Dr. to right on Solomon Peak Dr. then right on Sierra Ct. Home site on left.
Interior
Interior Features Island, Pantry, Breakfast Bar, Double Vanity
Heating Electric, Forced Air
Cooling Central
Flooring Luxury Vinyl, Wall to Wall Carpet
Window Features Double Pane Windows
Heat Source Electric, Forced Air
Exterior
Pool None
View Open, Greenbelt-Open Space, Valley, City
Roof Type Composition
Building
Lot Description Level, City Lot
Building Description Stucco, Stucco
Foundation Slab
Sewer Public Sewer
Water Public
Architectural Style Contemporary
Structure Type Stucco
New Construction No
Construction Status Under Construction
Others
Senior Community No
Tax ID 086-550-031-000
Security Features Smoke Detector(s),Fire Sprinkler System
Acceptable Financing All Cash to Seller, Cash to New Loan, FHA, VA, Submit
Listing Terms All Cash to Seller, Cash to New Loan, FHA, VA, Submit
Read Less
Nearby Locations
GET MORE INFORMATION